OPEN HOUSE BY APPOINTMENT SUNDAY, JULY 12 · 12:00 TO 1:30PM CLICK HERE TO BOOK APPT → OPEN HOUSE BY APPOINTMENT SUNDAY, JULY 12 · 12:00 TO 1:30PM CLICK HERE TO BOOK APPT →
Waverly PH1 500 Waverly Ave · Brooklyn, NY
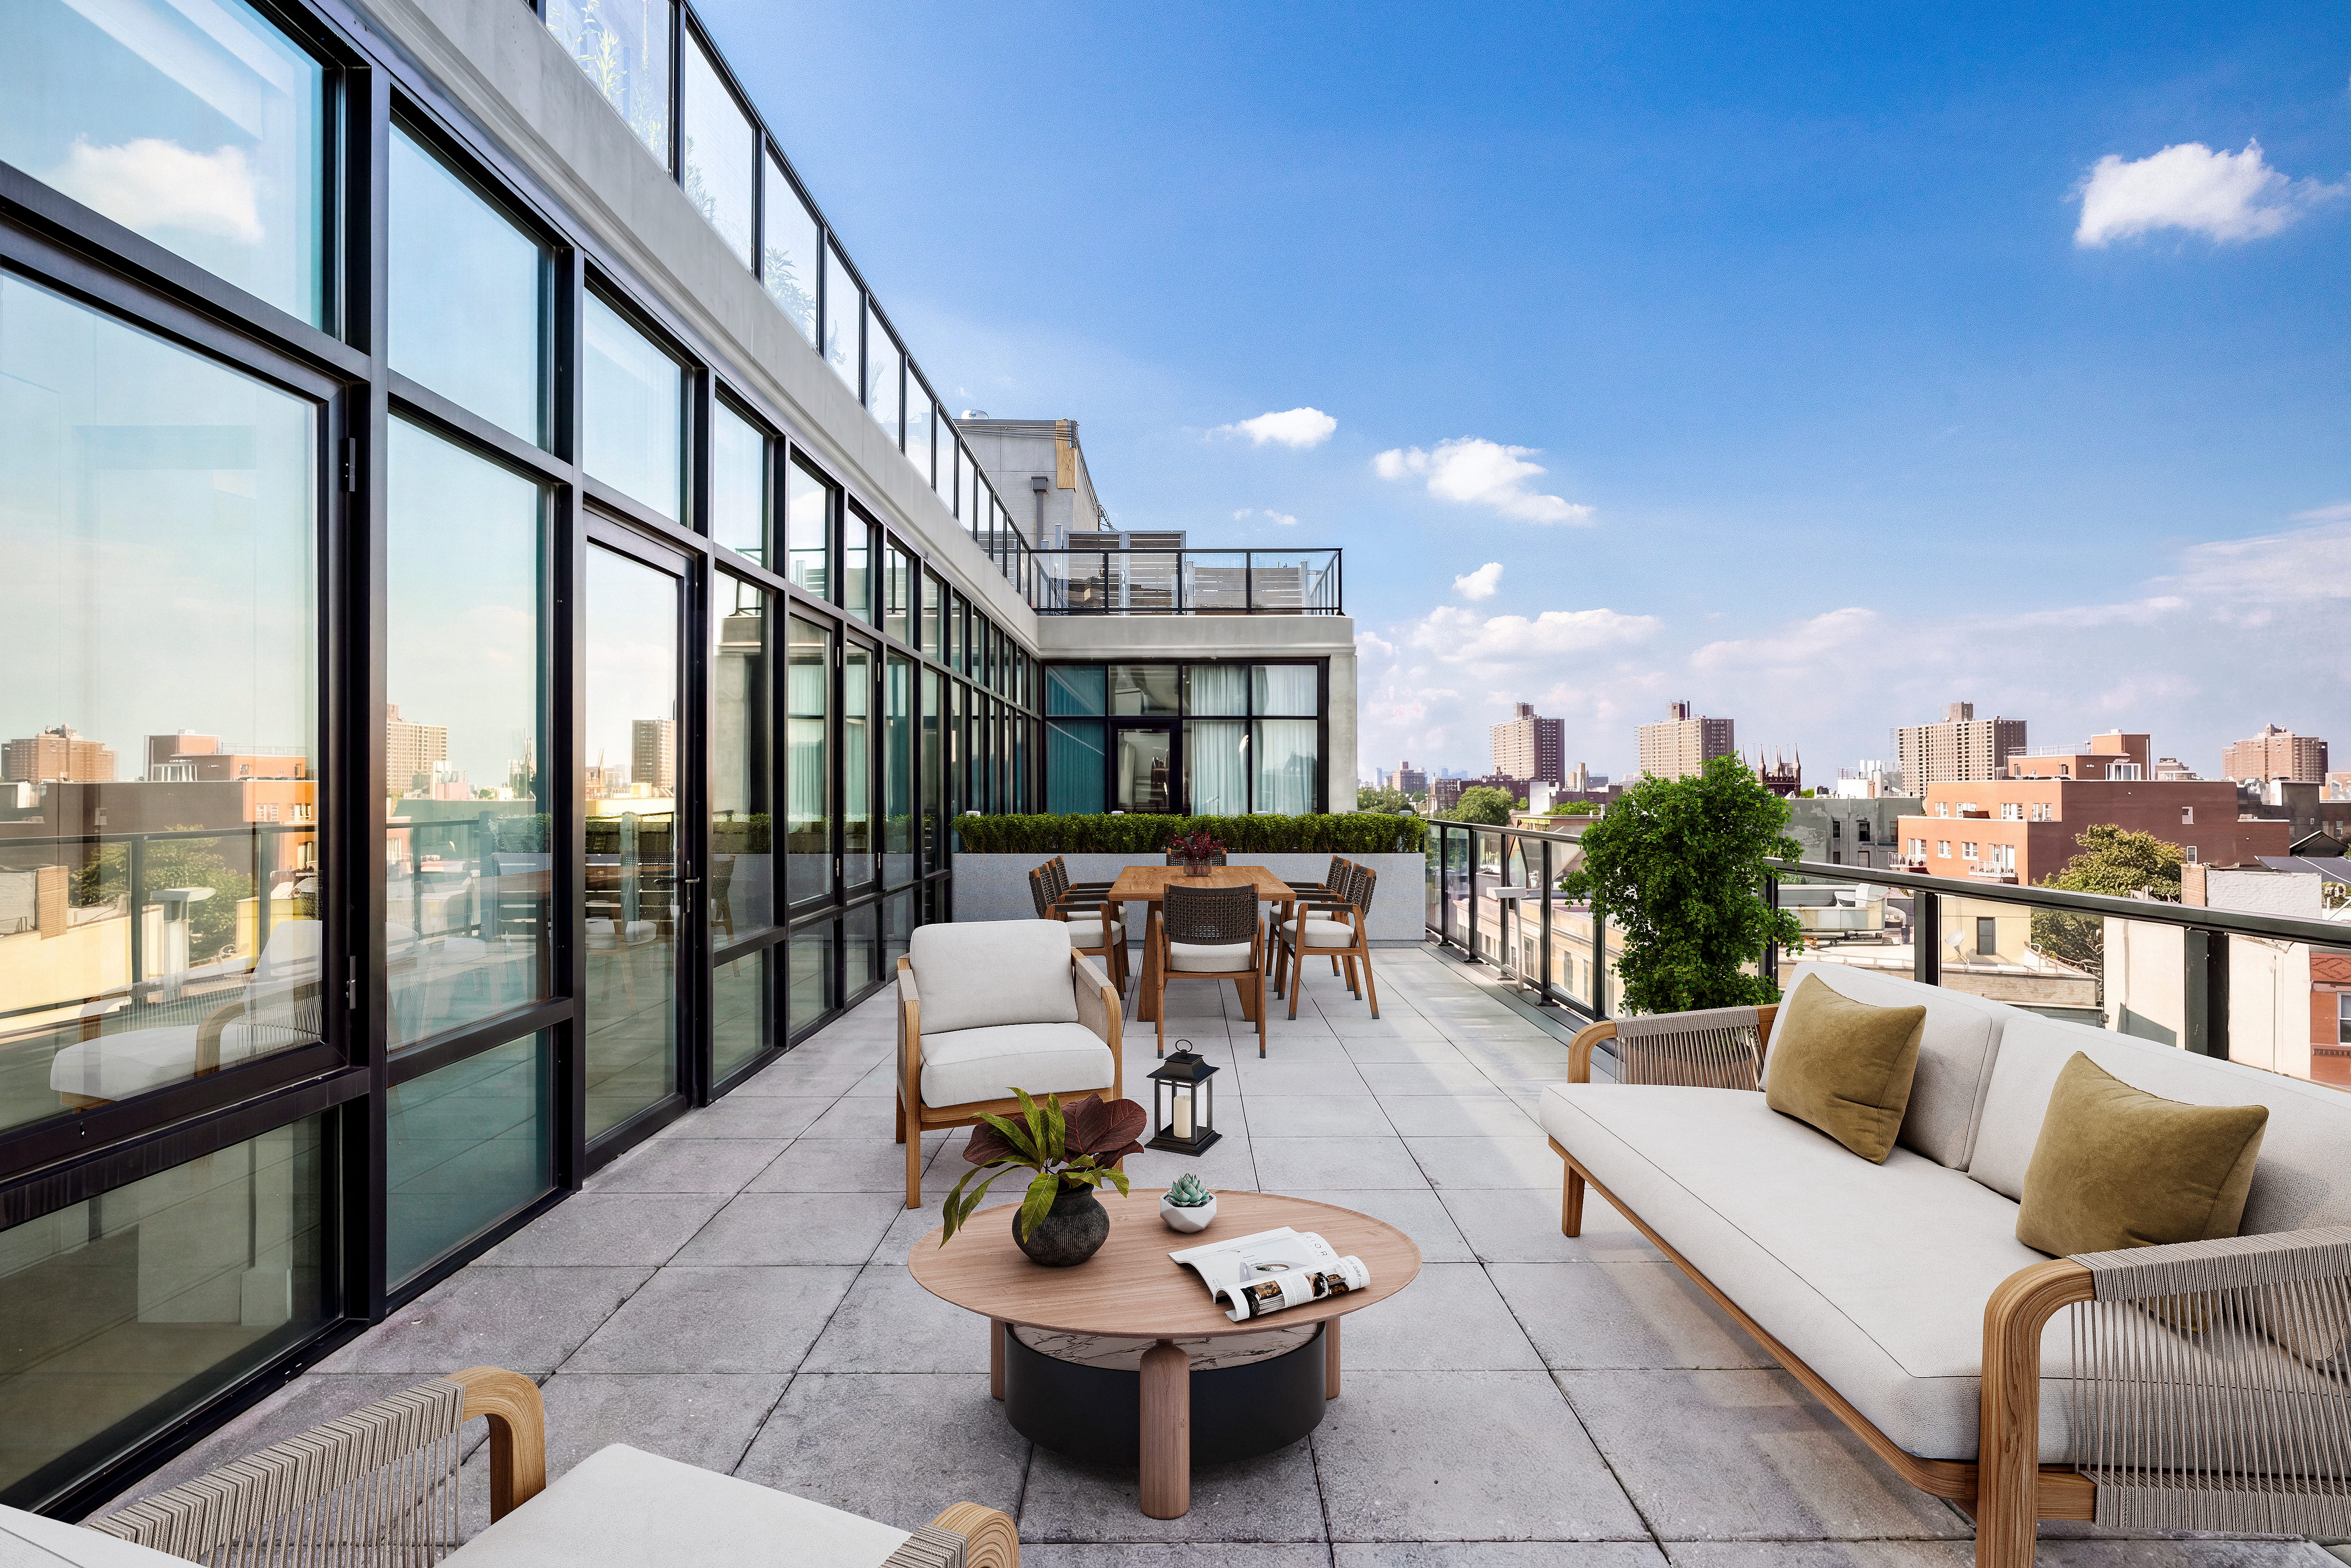
Wraparound terrace of 500 Waverly Ave Penthouse 1 with skyline views
Penthouse 1 · Clinton Hill

Welcome to Penthouse
No. 1 at 500 Waverly

Presented by The Savory Team, a Compass team serving Brooklyn and New York City luxury buyers, sellers, and renters.

A private penthouse where two wraparound terraces, a water tower skyline, and quietly confident interiors meet at the top of Clinton Hill.

Scroll
4
Beds
3.5
Baths
1,750
Sq. Ft.
2
Private Terraces
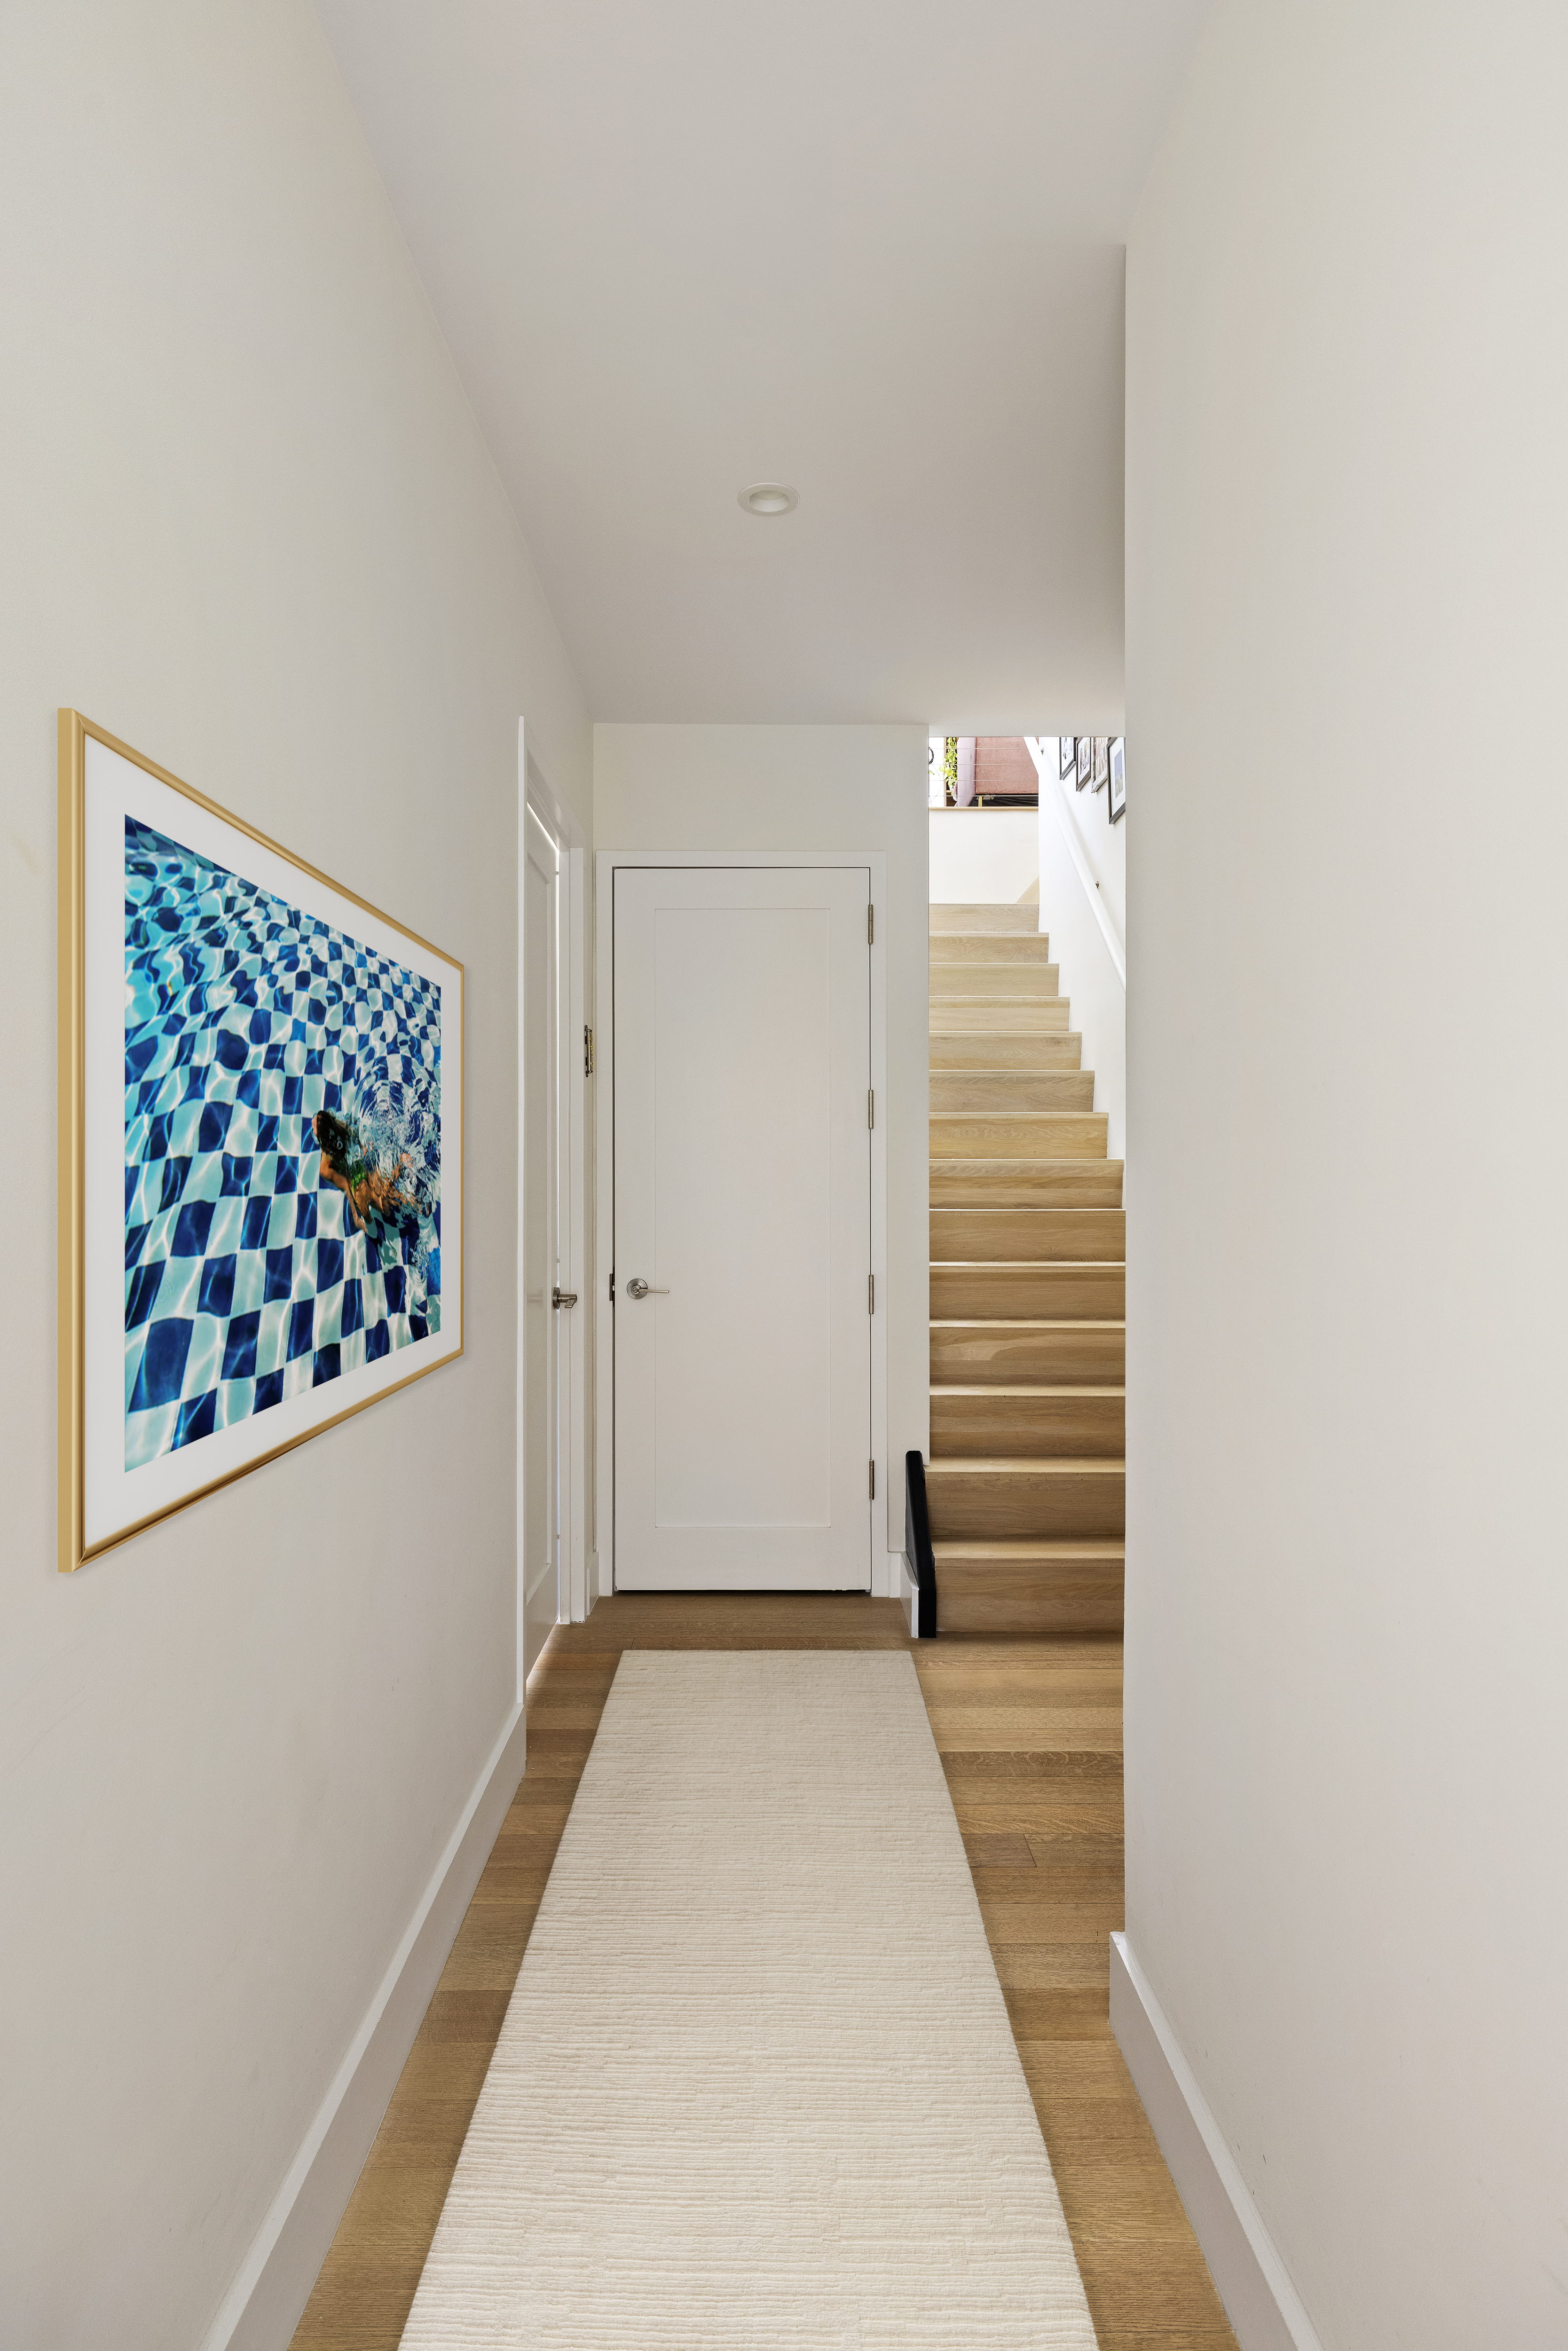
Interior staircase connecting the two levels of the duplex penthouse
Key Highlight 01

True duplex living

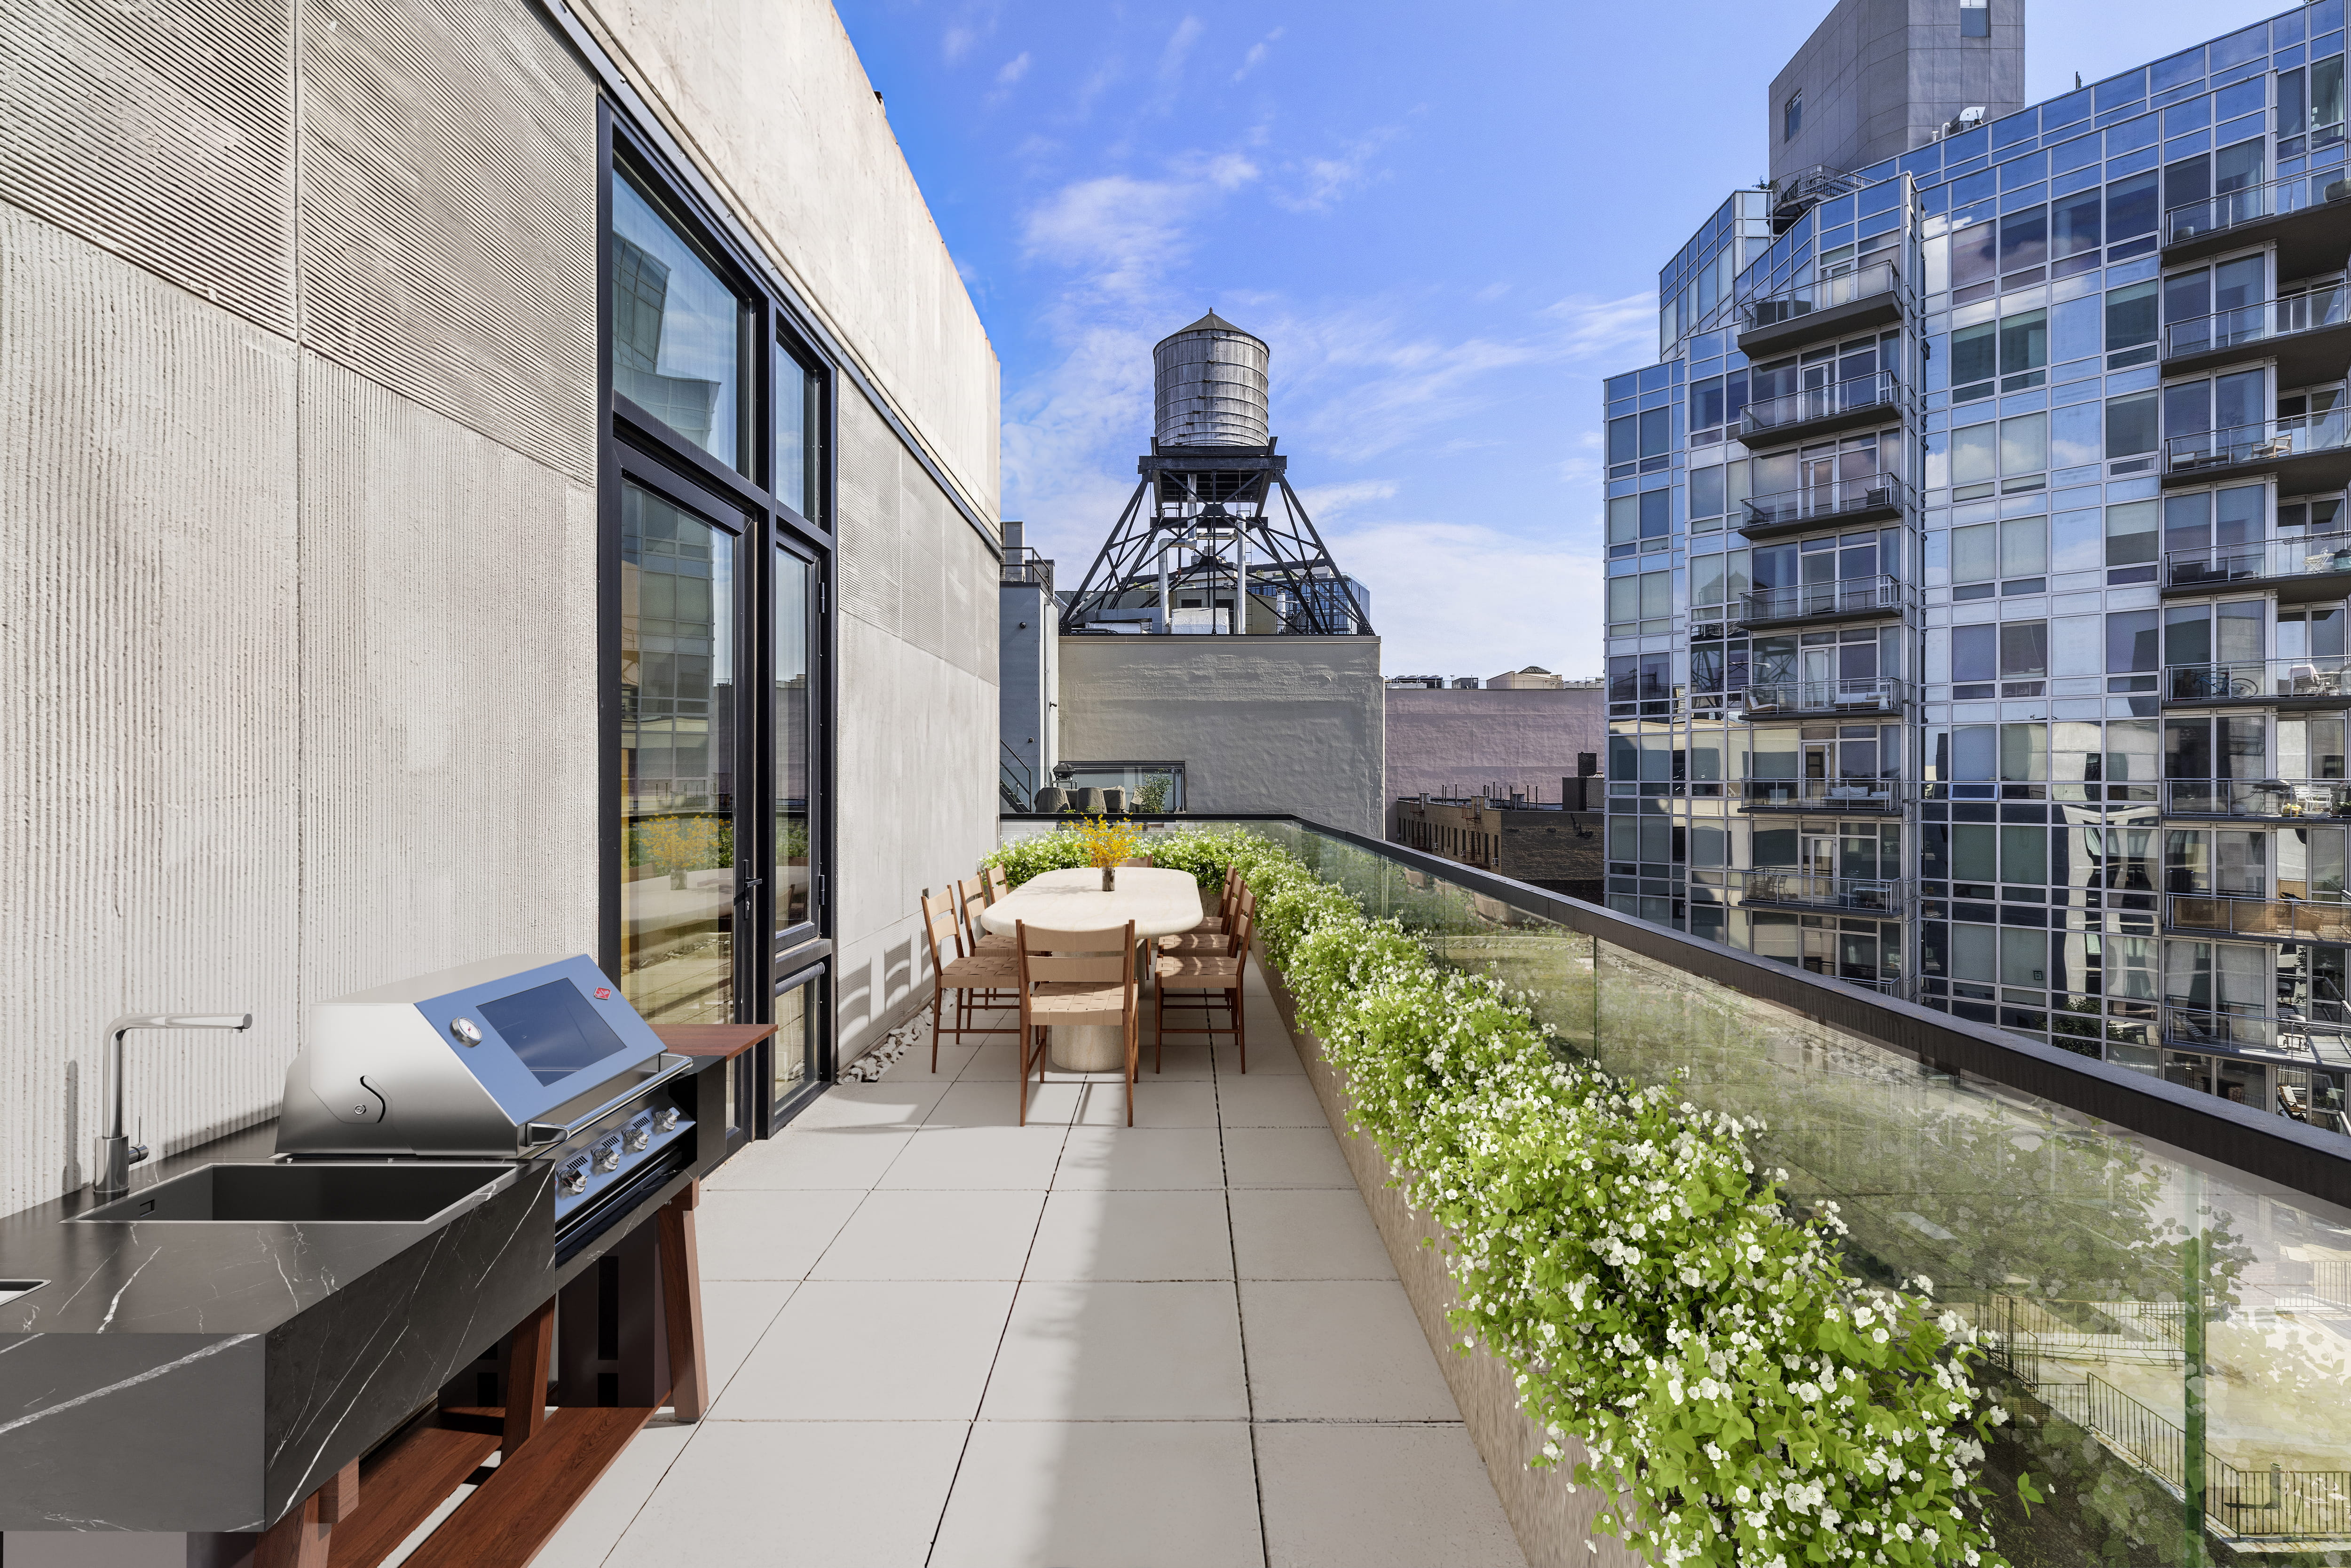
South terrace with outdoor kitchen and dining, one of two private terraces
Key Highlight 02

Dual private terraces

A north terrace built for lounging and a south terrace built for dining and grilling, a rare, incredible amount of private outdoor space.

Full Time Doorman
Fitness Center
On Site Parking Available
The Residence

Perched above Clinton Hill's rooftops, Penthouse 1 unfolds across 1,750 square feet of considered interiors framed by walls of glass. Four bedrooms and three and a half baths give the plan room to breathe, while a wraparound outdoor footprint, rare even by penthouse standards, turns the apartment inside out.

Warm oak floors, walnut millwork, and brass fixtures set a tone that's tailored rather than trendy. From the primary suite to the sunlit kitchen, every room was finished with the same restraint: let the light, the views, and the materials do the talking.

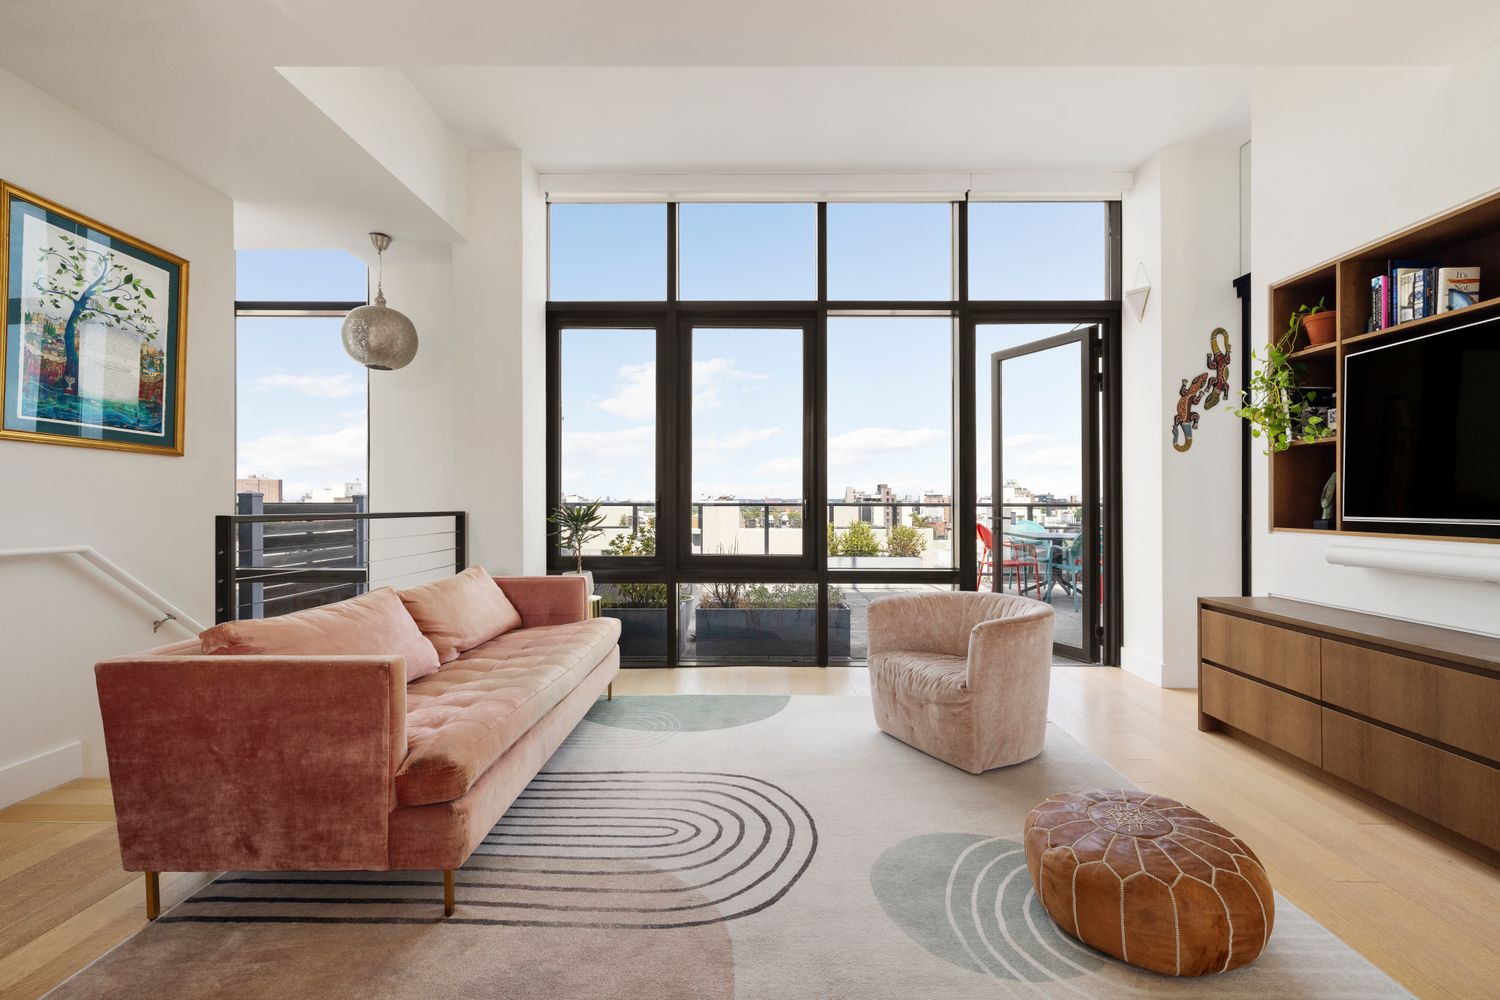
Living room with double height windows opening to the west terrace 01 Living Room
01 / 10

Living room, open sky.

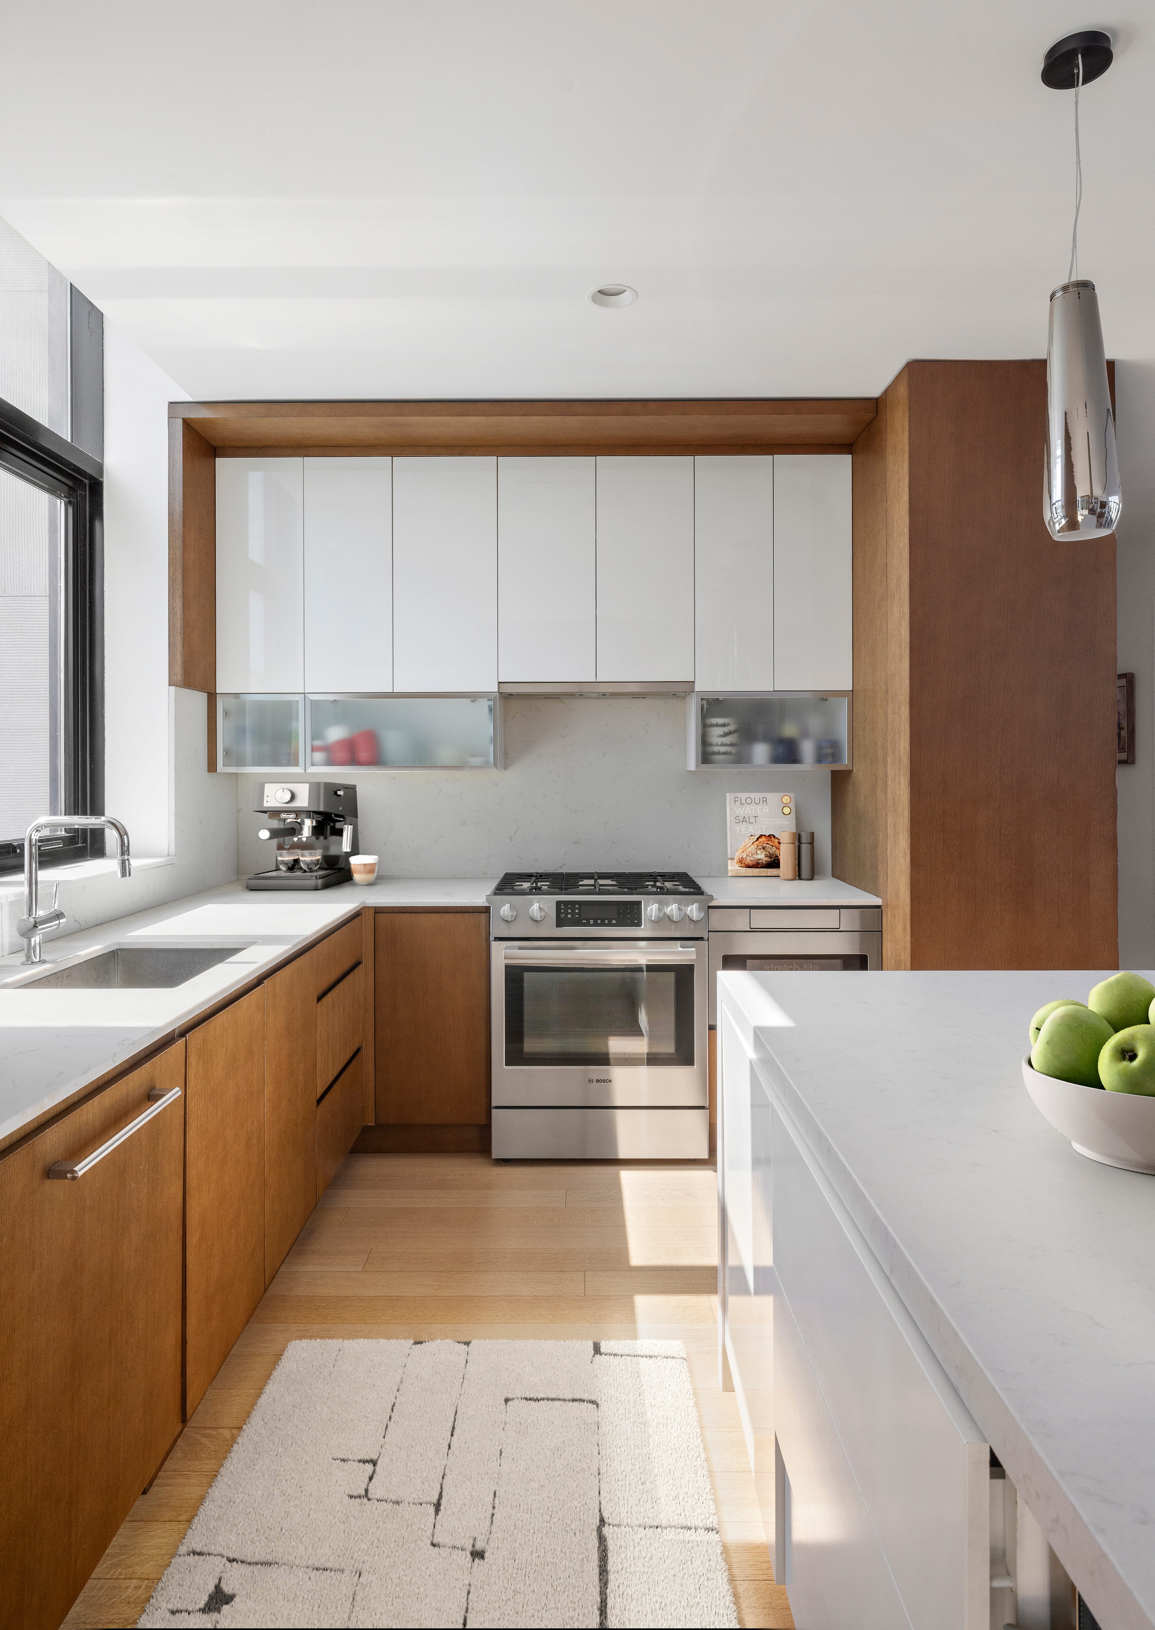
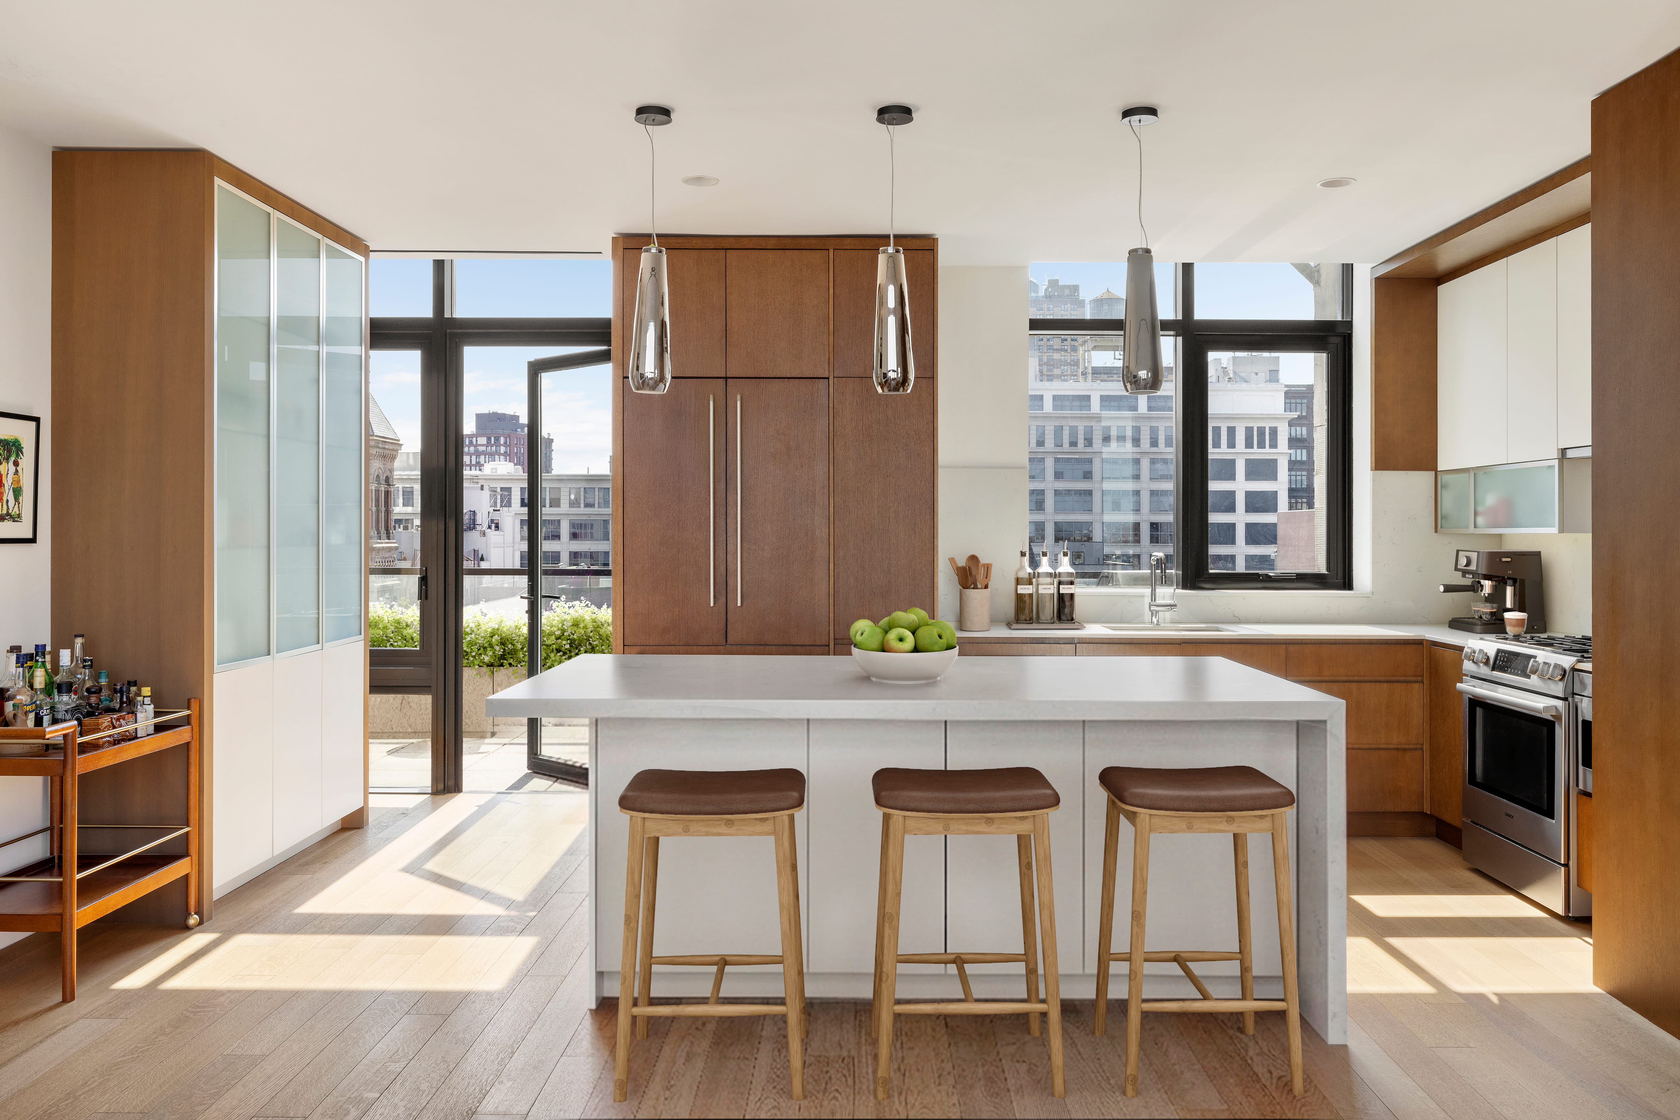
Kitchen island with pendant lighting and skyline views 02 Kitchen
02 / 10

A kitchen built for company.

Custom walnut cabinetry, waterfall edge island with seating for three.

Second view of the kitchen with bar cart and terrace access Kitchen, cont.
03 / 10

Steps from the terrace.

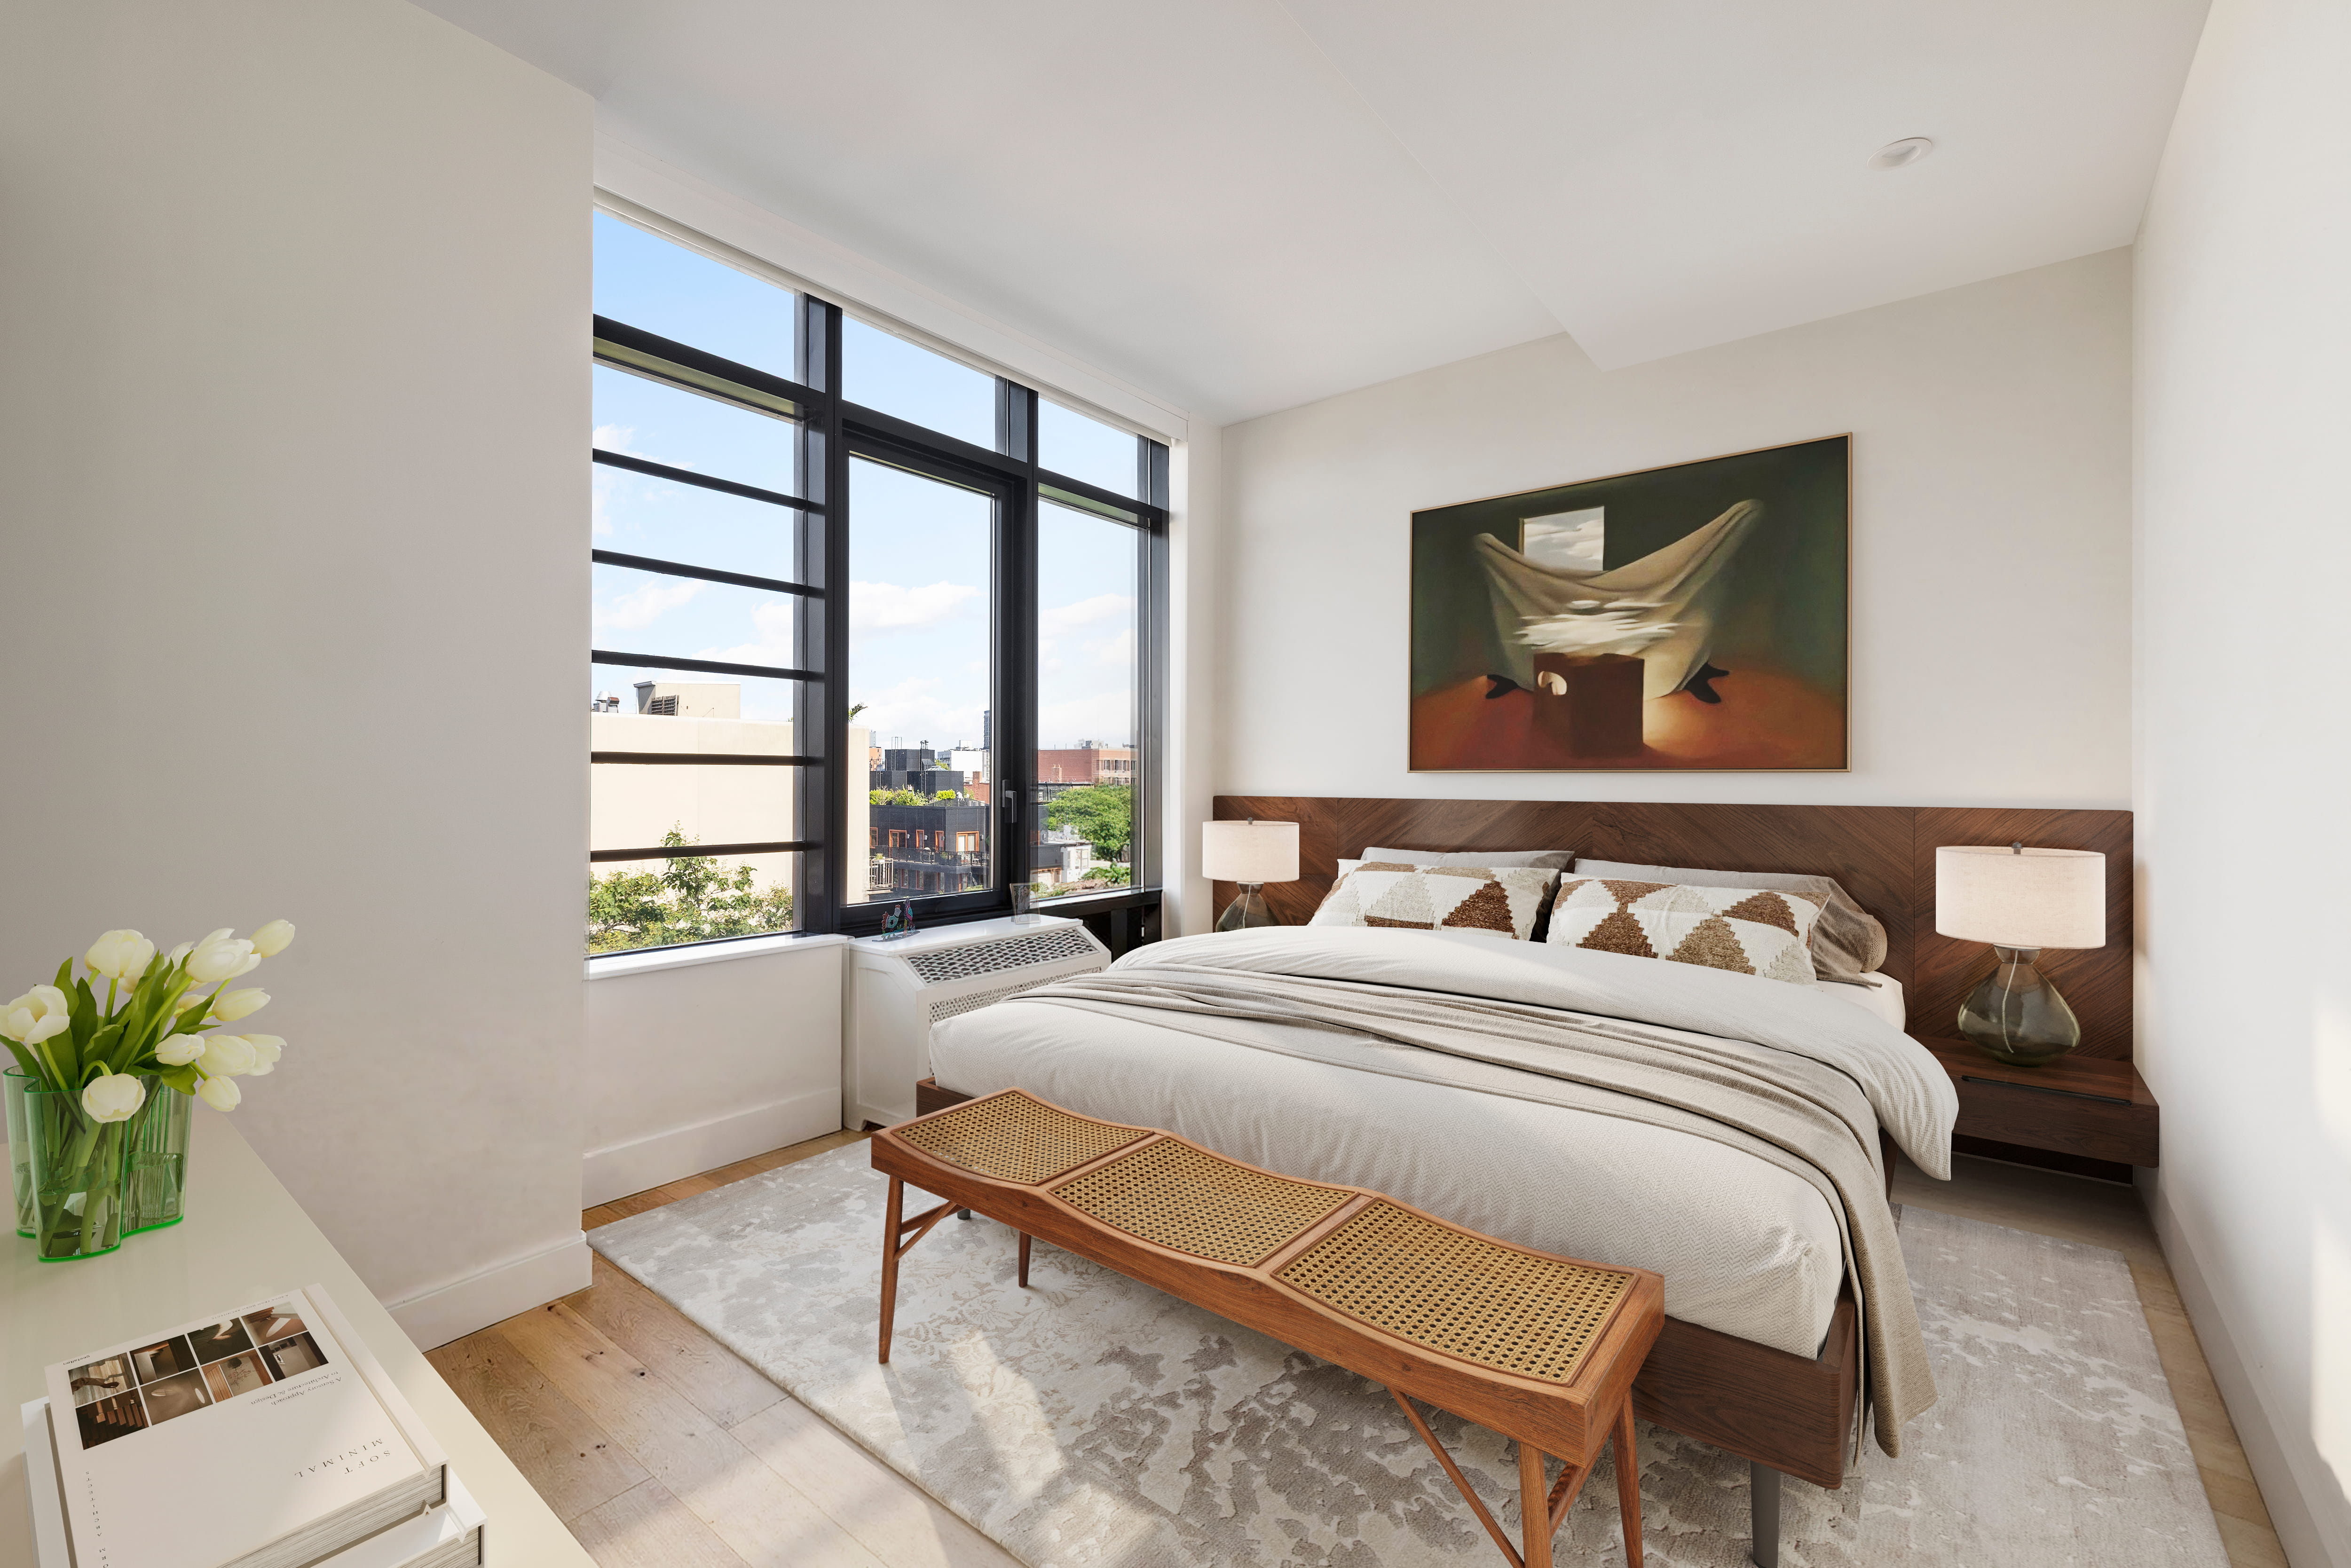
Primary bedroom with walnut headboard and city views 04 Primary Suite
04 / 10

Quiet, elevated.

.
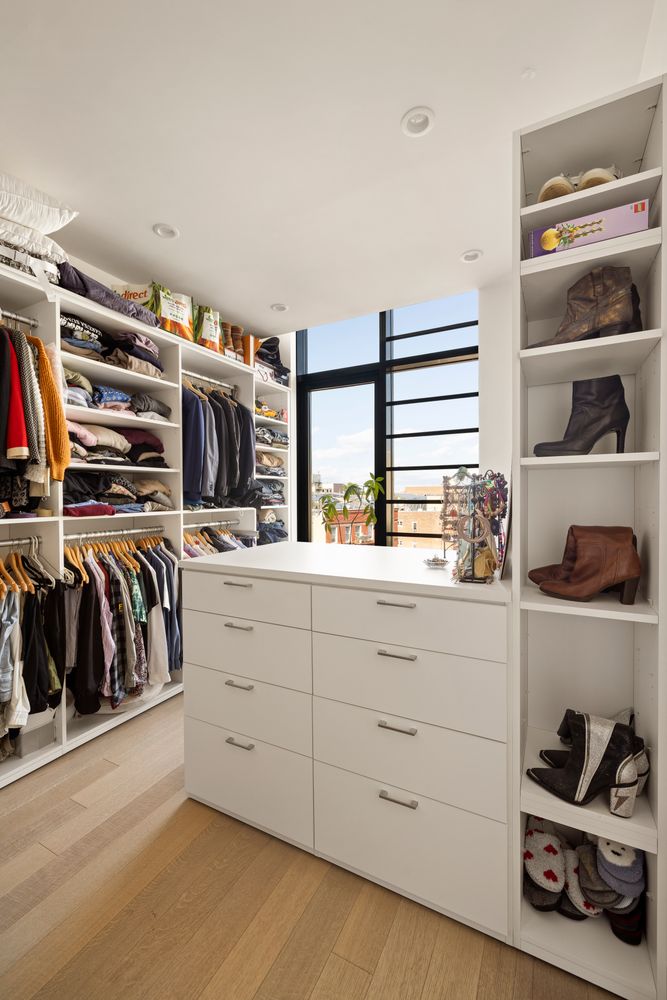
Walk in closet with custom shelving, drawers, and window 05 Walk In Closet
05 / 10

Walk in closet.

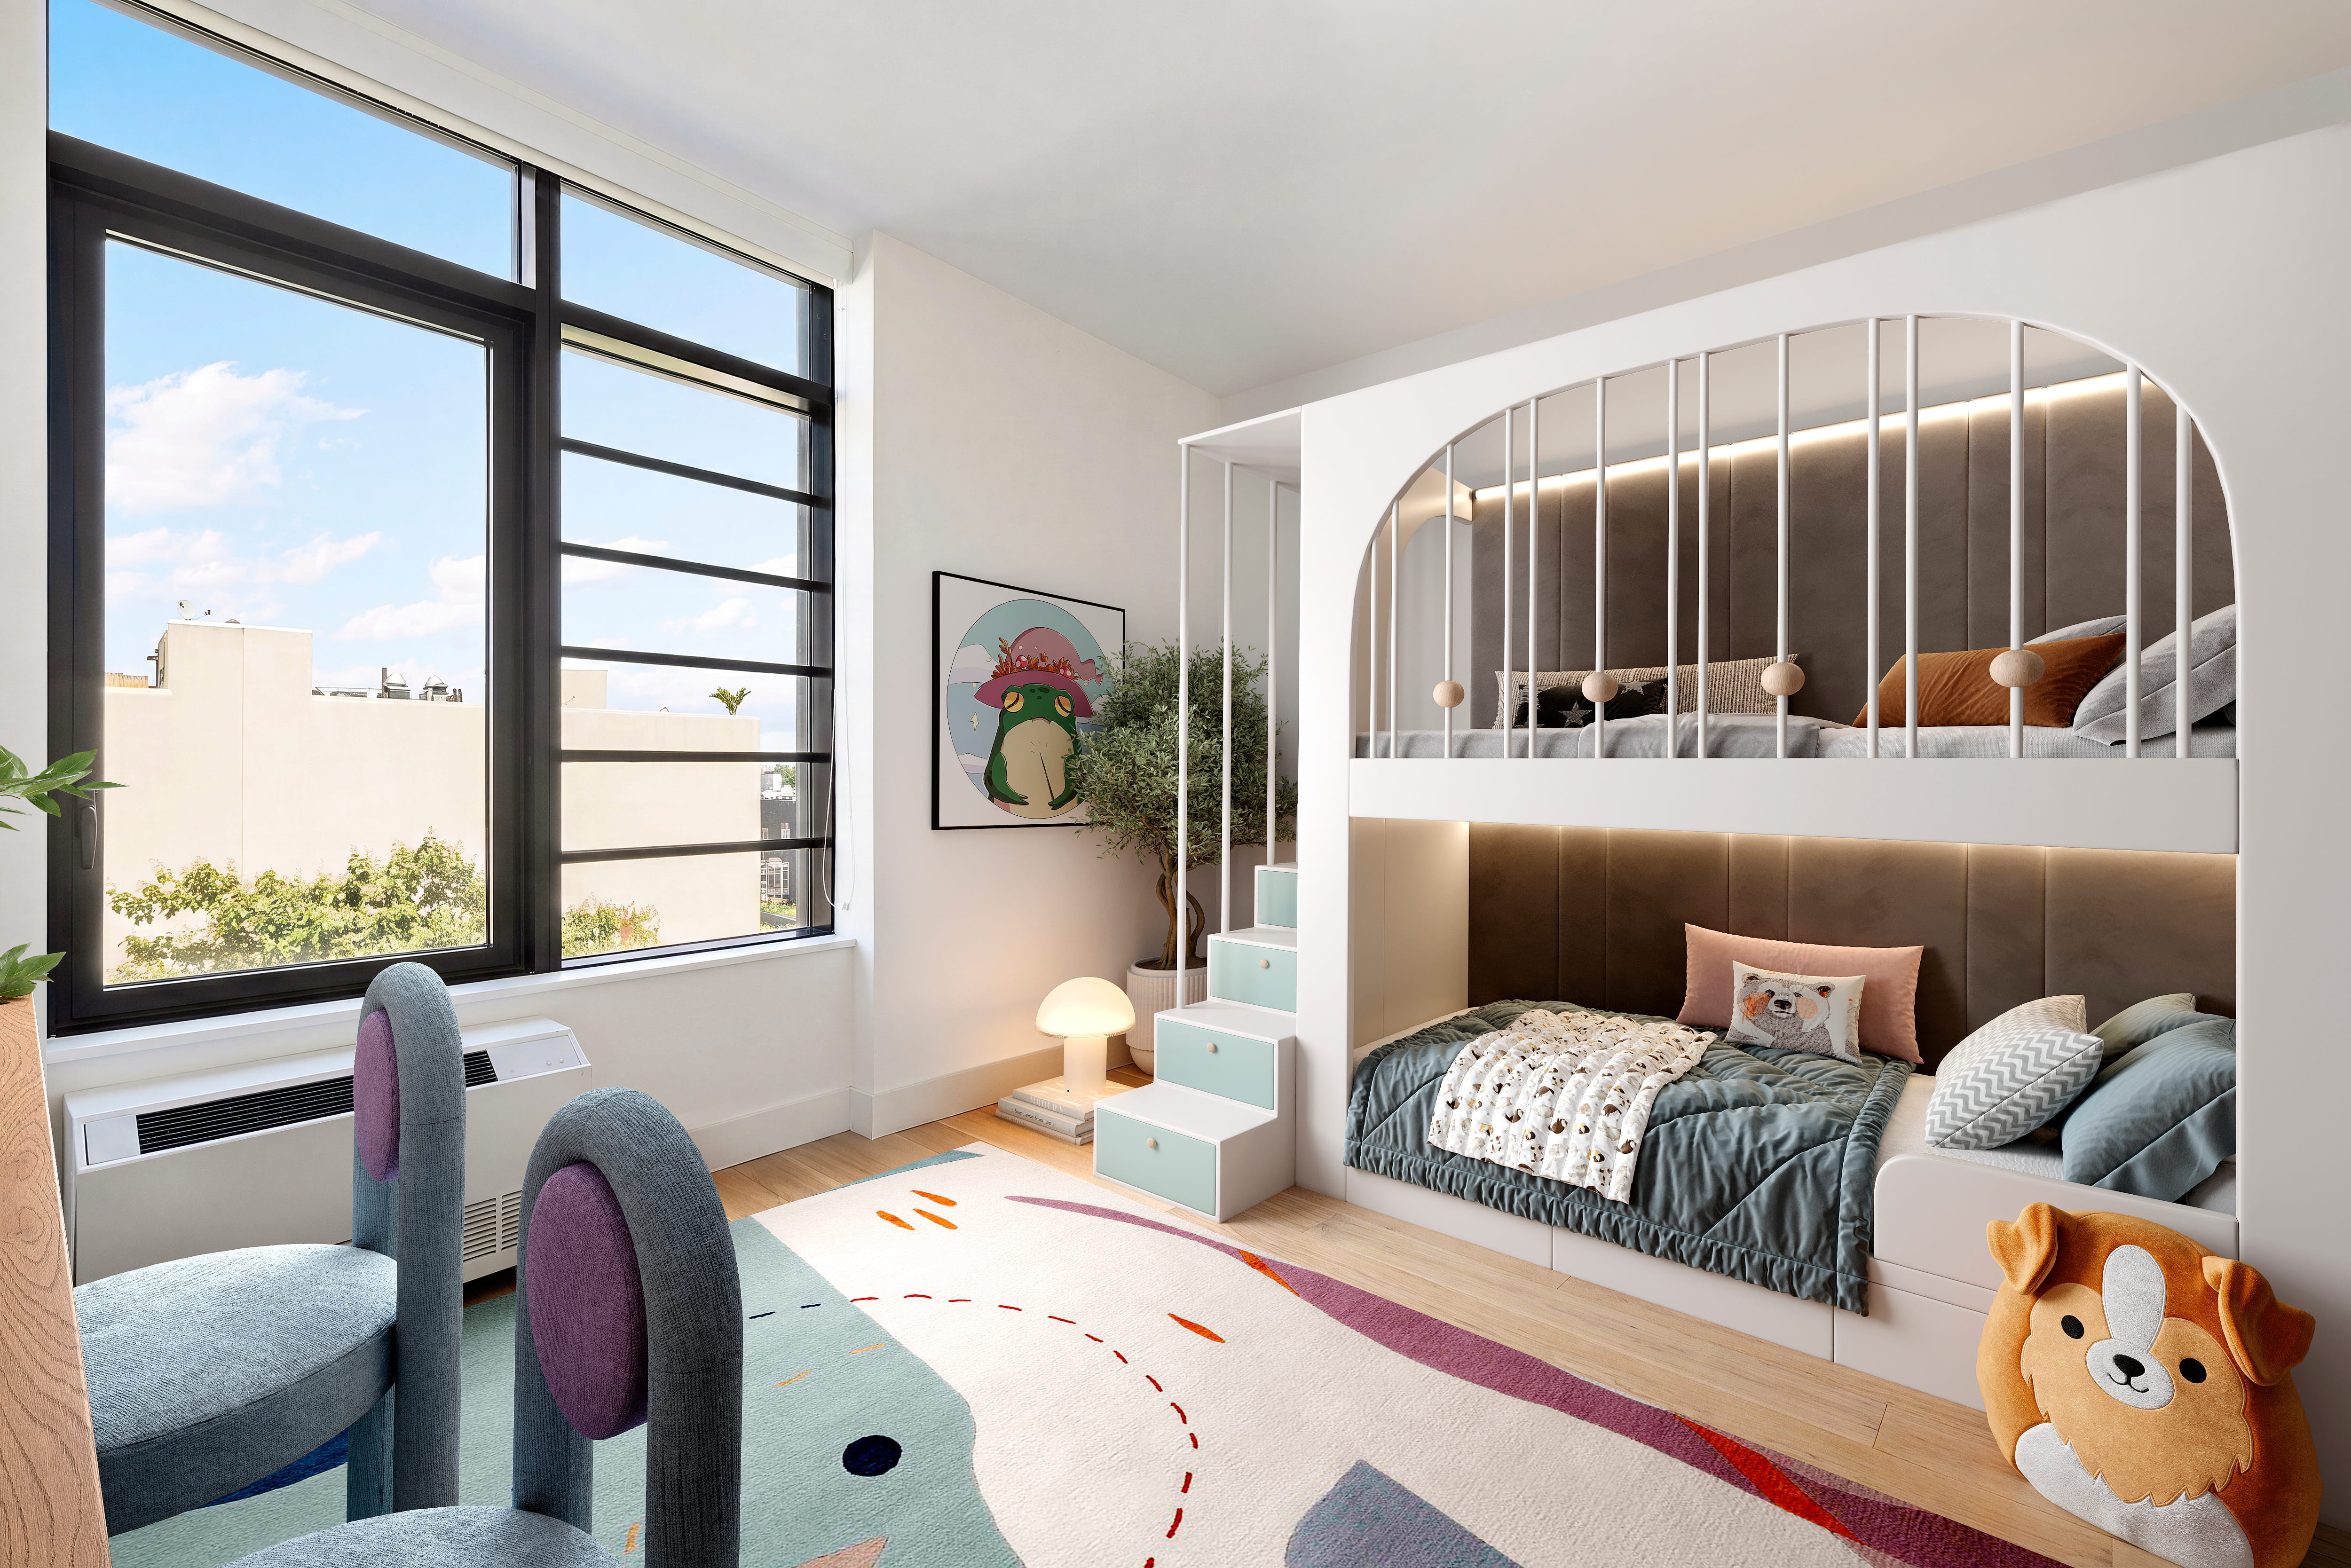
Kids bedroom with arched bunk bed and playful rug 06 Kids' Room
06 / 10

Room to imagine.

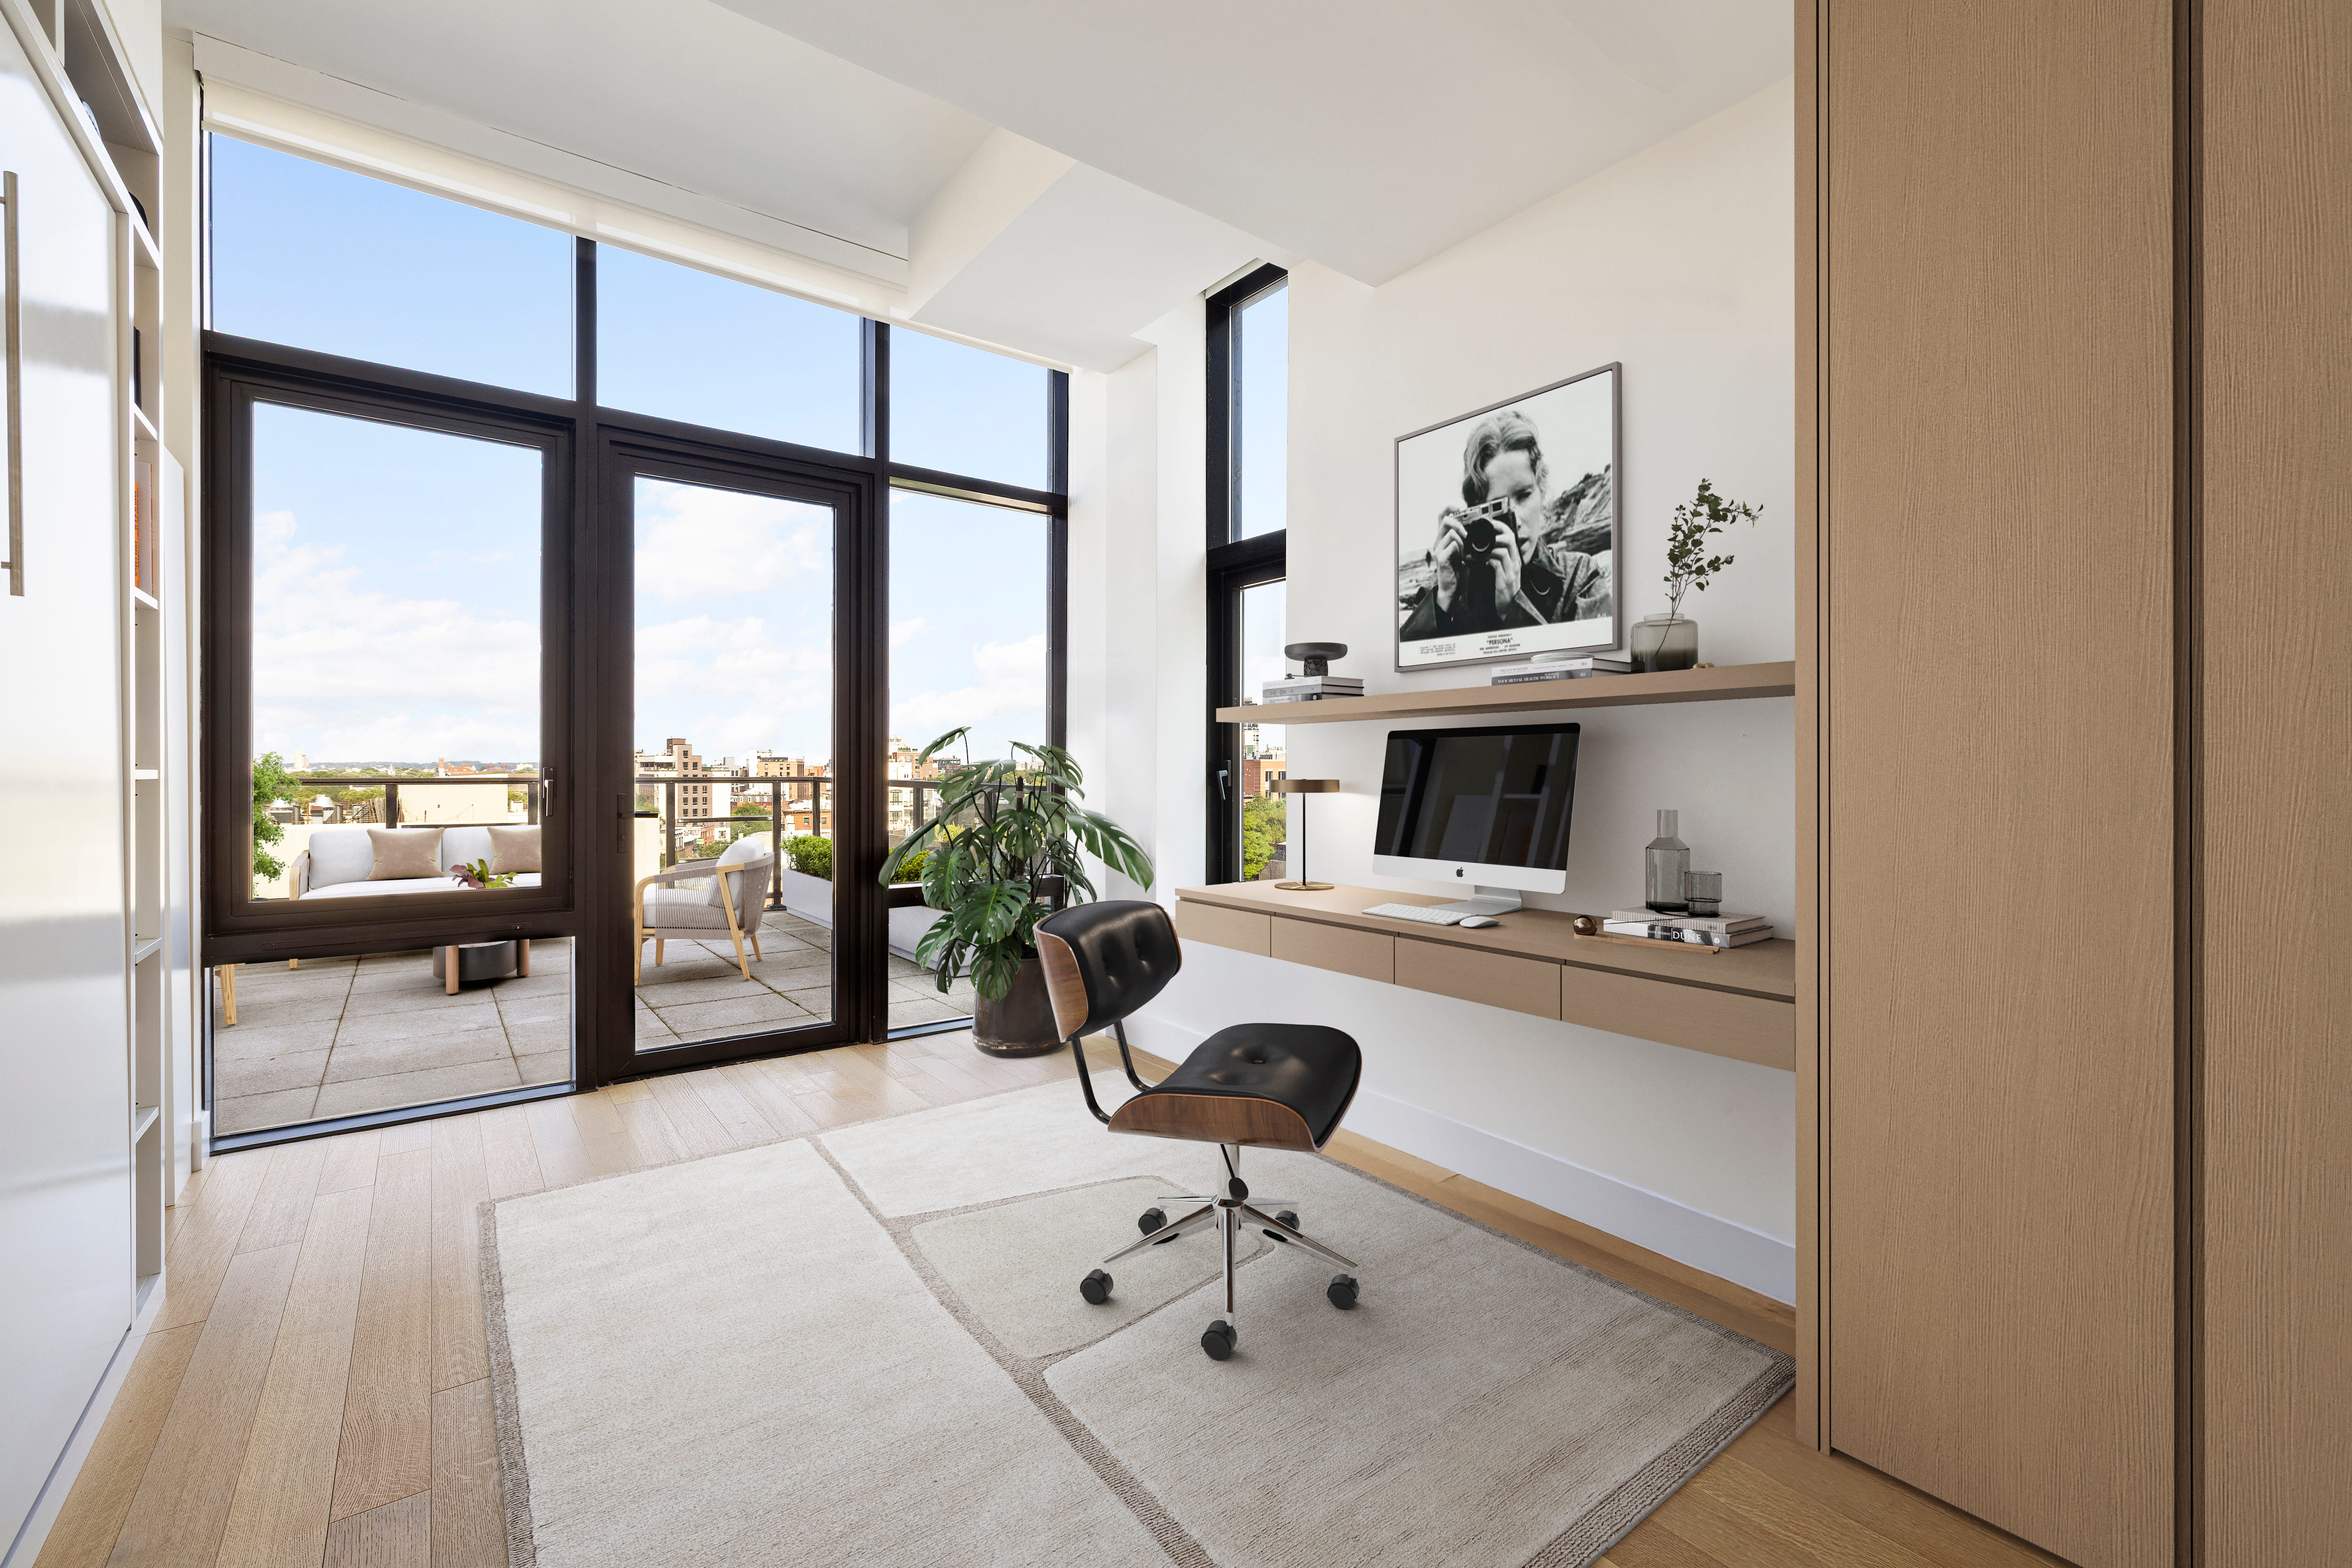
Home office with floating desk and terrace views 07 Office
07 / 10

Work, with a view.

The west terrace

The west terrace

South terrace with dining table, outdoor kitchen, and water tower view
Key Details

The numbers.

Listing Price
$3,150,000
Property Type Condo
25 Year Tax Abatement
Taxes $135 / month
Common Charges $2,993 / month
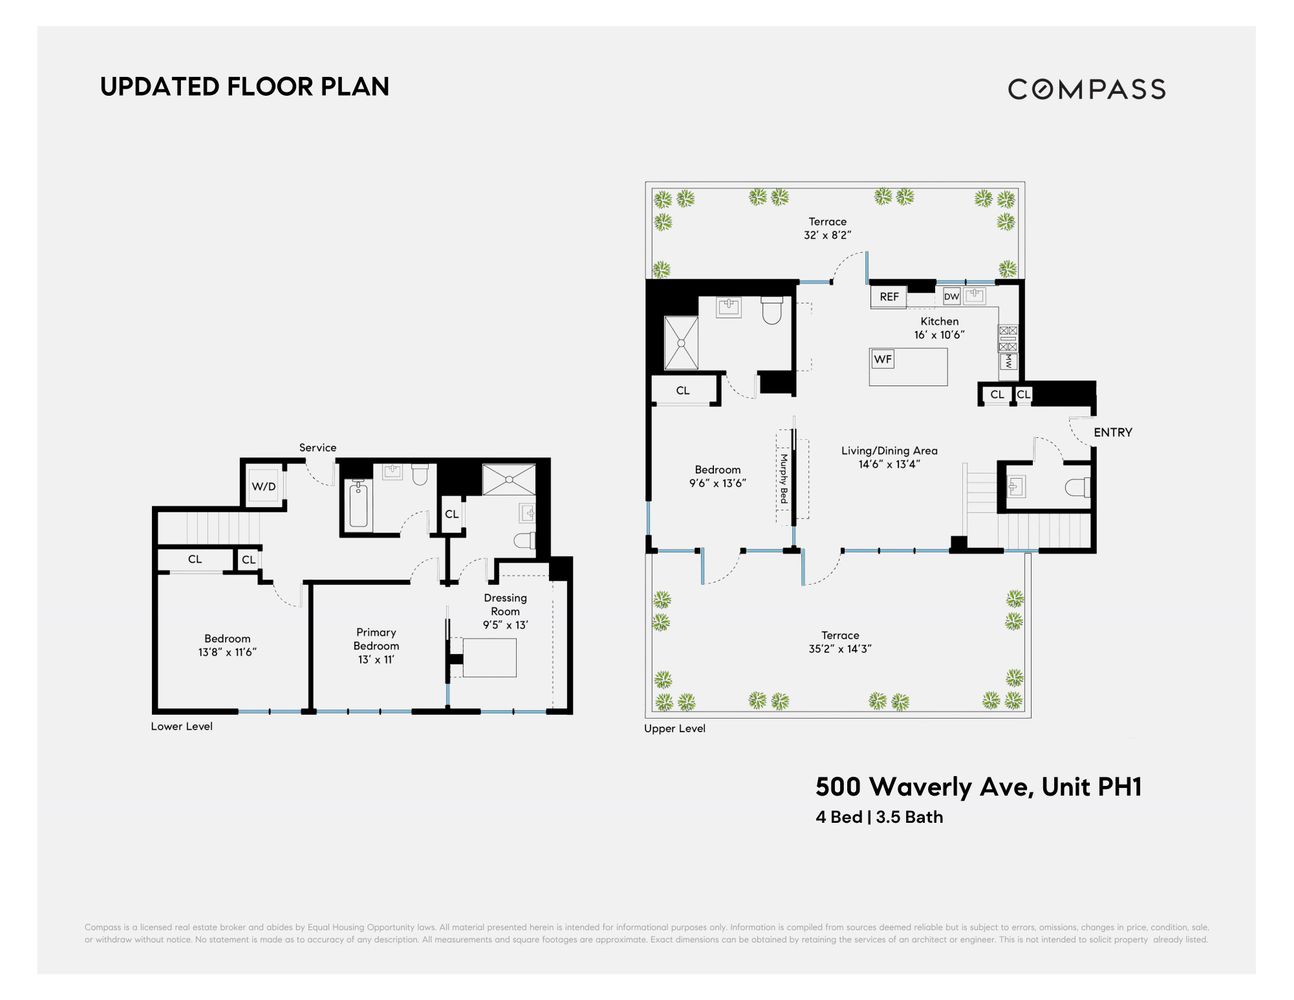
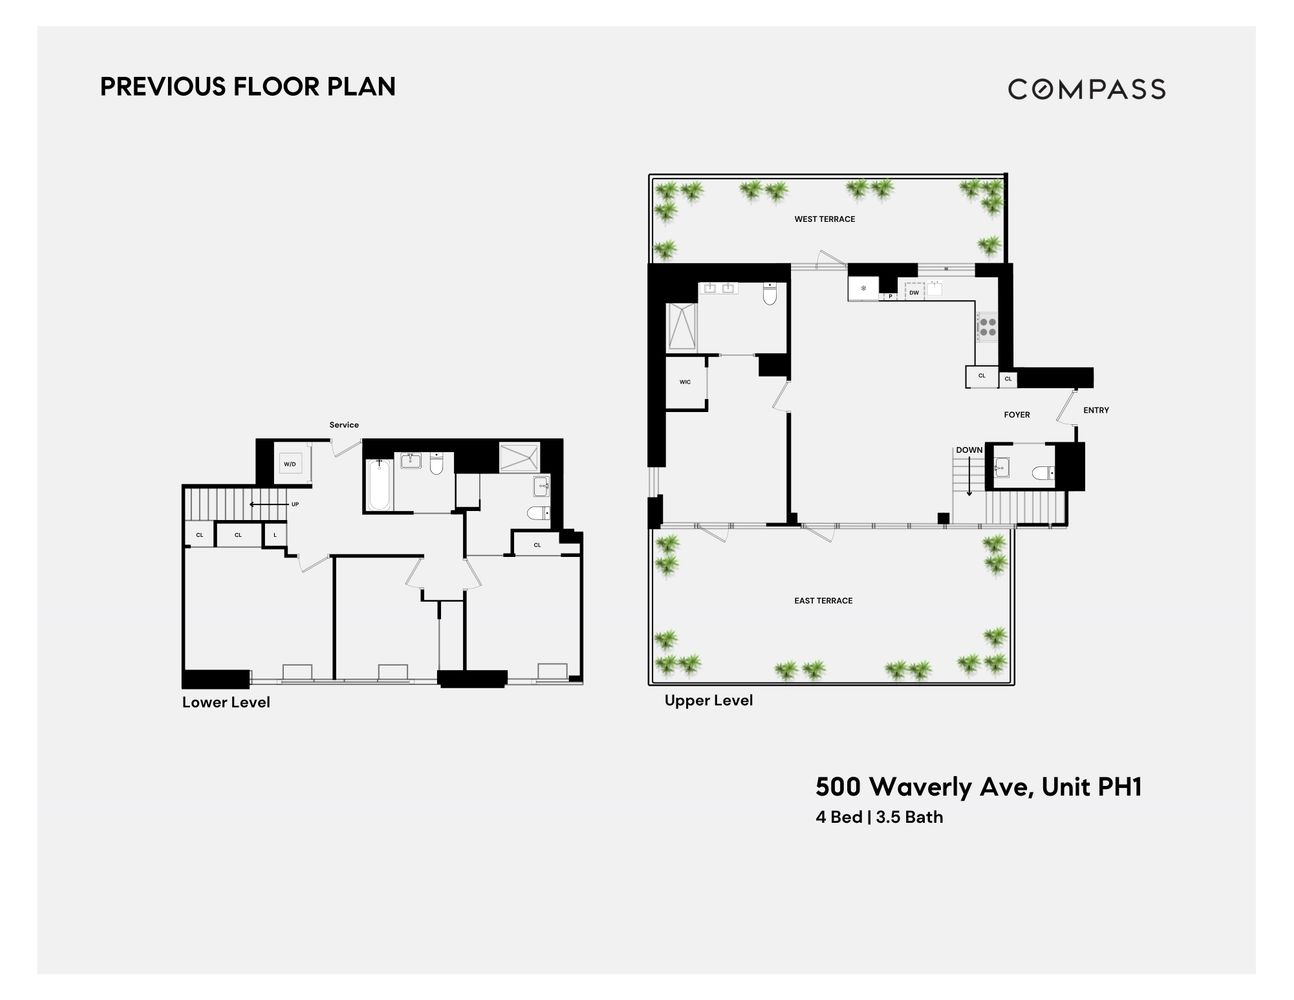
Floor Plans

Two levels, laid out to scale.

Current Layout
Original Layout
Current floor plan of 500 Waverly Ave Penthouse 1, upper and lower levels
500 Waverly Ave, Unit PH1 Current Layout 4 Bed | 3.5 Bath
Original floor plan of 500 Waverly Ave Penthouse 1, upper and lower levels
500 Waverly Ave, Unit PH1 Original Layout 4 Bed | 3.5 Bath
The Neighborhood

Where Clinton Hill, Fort Greene & Prospect Heights meet.

500 Waverly is perfectly positioned at the crossroads of three of Brooklyn's most charming neighborhoods, with the C train just one block away for a quick commute into Manhattan and beyond. Enjoy world class dining, cozy cafés, and local favorites along Fulton Street and Vanderbilt Avenue, and you're just minutes from cultural institutions like BAM, Barclays Center, and Prospect Park. This home, and this building, offer the best of living in one of Brooklyn's most charming corners.

500 Waverly Ave, Brooklyn, NY
Culture
BAM 0.6 mi
Prospect Park 1.1 mi
Dining & Streets
Fulton Street 2 min walk
Vanderbilt Avenue 10 min walk
Evening view of the north terrace at 500 Waverly Ave Penthouse 1

Come see it
for yourself.

Scott Savory · Licensed Associate Real Estate Broker · Compass Contact Scott → scott.savory@compass.com · M: 347 553 1685